1,000-Pax Event Venues in Singapore: What to Look For
When your guest list grows from 300 to 1,000, so does the complexity of finding the right venue. The shortlist collapses to a handful of rooms, most published capacity figures stop being comparable, and the details that determine success are the ones venue listings rarely publish: where the columns sit, how high the ceiling clears, whether the kitchen and service route can plate a full room, and crowd management concerns.
This guide covers what changes at 1,000 guests and above: capacity by layout, one room versus a split across halls, sightlines and rigging, sound across a long room, catering logistics, arrival, egress and safety, and the venue types in Singapore that carry this scale. It closes with a shortlisting checklist for your site visits, so that the quotes you collect all answer the same brief.
Table of Contents
- What Changes When Your Event Reaches 1,000 Guests
- Capacity by Layout: Why 1,000 Pax Is Not One Number
- Pillars, Sightlines, Ceiling Height and Sound
- Catering, Arrival, Egress and Safety Questions to Ask
- Venue Types in Singapore That Carry 1,000-Plus Guests
- D’Marquee: One Pillarless Hall Built for This Scale
- A Shortlisting Checklist for 1,000-Pax Venues
- Frequently Asked Questions
- Booking a Venue That Carries All 1,000 Guests
What Changes When Your Event Reaches 1,000 Guests
At 1,000 guests, the venue stops being a backdrop and becomes the main operational constraint. Everything you could improvise at 300 guests now has to be designed in advance.
The floor plan locks early. At 300 guests you can move a stage or reseat a section on the day. At 1,000, catering headcounts, AV rigging and safety approvals all depend on the layout, making early planning essential.
Timing multiplies. A registration queue that clears quickly for 300 people can take several times as long for 1,000 on the same number of counters. The same applies to buffet lines, bar service, toilet queues and the walk back to the car park.
Sightlines and sound stop being automatic. A smaller room allows everyone to see and hear from the stage easily. Across a room holding 1,000, screen size, screen height, speaker coverage and audio delay all have to be engineered.
The venue list narrows. Singapore has many spaces that hold a few hundred guests and a much shorter list that seats 1,000 in one room. Many organisers begin venue sourcing several months in advance, especially for year-end dinner and dance periods and peak wedding dates.
Tip: Aim to use roughly 70 to 80 per cent of a venue’s stated capacity. A room used at its absolute maximum leaves no space for a stage extension, a photo wall or an extra table, and a room used at half capacity can feel underutilised.
Capacity by Layout: Why 1,000 Pax Is Not One Number
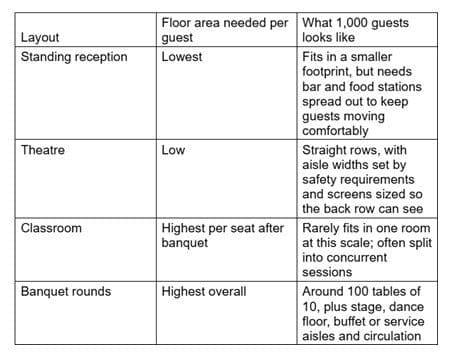
A venue’s headline capacity almost always refers to its most space-efficient layout, so 1,000 guests in one format may not mean 1,000 guests in yours. Ask every venue for capacity across all four layouts before comparing anything else.
The ranking is consistent. Standing receptions fit the most people, theatre style comes next, classroom style drops sharply because every guest needs desk space, and a seated banquet with round tables needs the most floor area per guest once circulation is added.
Common industry planning guidance puts a round-table banquet at roughly 1 sqm per guest for the seating area alone. That means 1,000 covers begin at about 1,000 sqm of tables and chairs before you add anything else. Once a stage, a dance floor, plating or buffet stations, registration and proper circulation are drawn in, the total floor area needed runs well beyond that.
This is why a hall rated comfortably above your headcount is the safer booking. A venue seating around 1,230 banquet style gives a 1,000-guest dinner room for a large stage and a proper dance floor.
Ask for the layout drawing, not the number
Request a scaled floor plan showing your actual format: table positions, stage footprint, dance floor, service points, registration and any sponsor space. A drawing gives a clear visual of how everything is positioned, which a capacity table cannot.
Pillars, Sightlines, Ceiling Height and Sound
At 1,000 guests, structural details can shape the guest experience, including what people see and hear.
Pillars and sightlines
A single column in the wrong place can obstruct the view for dozens of tables at once. In a banquet layout, each obstructed table seats ten guests, so three badly placed columns can cost a hundred people their view of the stage.
Enquire if the venue is fully pillarless, and if it is not, ask for the column grid marked on the floor plan, then overlay your stage position on it. A column-free venue lets the layout follow the programme: you can move the stage, run a runway, place an LED wall centrally or turn the room ninety degrees, without redesigning around fixed obstacles.
Ceiling height and rigging
Ceiling height is the specification most often missing from a shortlist and the one most likely to force a late redesign. A typical ballroom clearance of 3 to 4 m limits screen size, truss height and hanging branding, which matters when the back row sits a long way from the stage. A screen hung low is invisible past the first twenty tables.
With 8 m of clearance, large-format screens can be flown high enough for the back of the room to see them, trussing and stage lighting can be rigged with room to spare, and hanging branding becomes possible. If your programme includes an LED wall or a rigged lighting plot, confirm the clearance before the date. Rigging points, floor loading and available power vary by venue, so confirm the structural support of each element for your production plan.
Sound coverage across a long room
In a bigger space, sound takes longer to reach the back of the room. Large events solve this with distributed or delay speakers, time-aligned such that speech stays intelligible from the first table to the last.
Ask your AV partner for a coverage plan showing speaker positions and any delay stacks, and ask the venue about the room’s acoustics when it is full. Speech intelligibility matters more than volume. At D’Marquee, technical delivery runs through technical partner Expo AV, covering high-definition sound, soundproofed interiors, cinematic LED lighting and large-format screens, so staging and coverage are scoped alongside the room.
Catering, Arrival, Egress and Safety Questions to Ask
Plating 1,000 covers and moving 1,000 people efficiently are two separate logistical challenges, both of which need to be addressed well before the event. Rather than relying on brochure details, ask every venue these questions and get the answers in writing.
Catering and back-of-house
- How does the venue support plating for 1,000 covers, and what holding and preparation space is available to the caterer?
- What are the service routes from the back of house to the floor, and do they cross guest circulation?
- How many service points can run at once, and what is the realistic service window for a plated menu at this headcount?
- What is the vendor model: an exclusive caterer, an approved panel, or an open policy with an external vendor fee?
- Can halal-friendly catering and dietary requirements be arranged at scale?
Arrival, registration and egress
- How many registration counters can the entrance area support, and what throughput does the venue expect?
- Where do guests queue if it rains, and is that space sheltered?
- What parking is available on site, and how are arrivals marshalled at peak?
- Can coaches set down and pick up close to the entrance, and where do they wait?
- What public transport link serves the venue, and is there a shuttle service?
- How is egress managed when 1,000 guests leave within the same fifteen minutes?
Toilets, safety and licensing
- What toilet provision serves the hall, and how is it distributed relative to the seating plan?
- What occupant density does the venue permit for your layout, and how does that set aisle widths and exit routes?
- Which licences does your programme require, such as public entertainment or the service of alcohol, and who applies for them?
- What are the build and teardown access arrangements for a production of this size?
Note: Ask for all of this in one document and request a line-item quote covering room, access hours, AV, catering, décor and staffing. Comparing a bundled package against a bare-room rate is the most common reason a large-event budget slips late in planning.
Venue Types in Singapore That Carry 1,000-Plus Guests
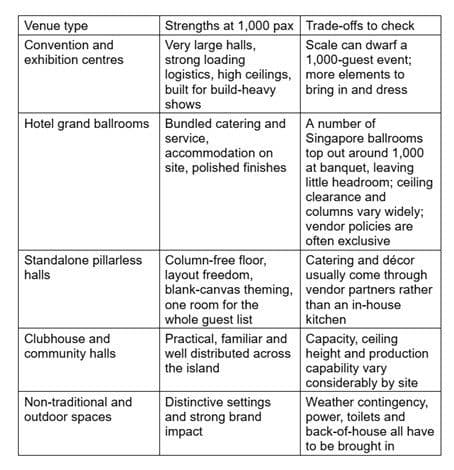
Singapore offers five broad venue categories at this scale, and each trades something different. Knowing the trade-off up front makes planning much easier.
Singapore EXPO illustrates the top of the range, publishing ten multipurpose halls of around 10,000 sqm each across its site. For events that need several concurrent halls or run beyond roughly 2,500 guests, Singapore EXPO, Suntec Singapore Convention & Exhibition Centre, Sands Expo & Convention Centre and Resorts World Convention Centre are the right call at that scale.
For a single-room event of around 1,000 guests, a purpose-built pillarless hall often gives the cleanest result: enough space to seat everyone at once, ample height to stage properly, and full freedom over how the room is dressed.
D’Marquee: One Pillarless Hall Built for This Scale
D’Marquee is a single 2,400 sqm fully pillarless hall with 8 m ceilings at Downtown East, 1 Pasir Ris Close, Singapore 519599, which puts a 1,000-guest event in one room rather than split across two.
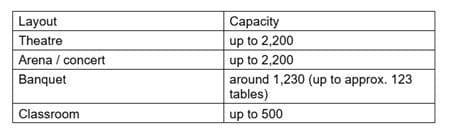
At around 1,230 for a seated banquet, a 1,000-guest dinner sits comfortably inside the hall’s rated capacity, leaving room for a full stage, a proper dance floor and circulation. For non-dining formats, the hall takes up to 2,200 theatre-style and up to 2,200 in an arena or concert configuration, so conventions, town halls, product launches, awards shows and community events all run on the same floor.
The column-free structure is what lets the layout follow your programme. With no internal pillars, the stage can sit wherever the show needs with every table angled towards it. The 8 m clearance carries large-format screens and rigging that is high enough for the back of the room.
Operating since 2002 and relaunched as D’Marquee 2.0, the BCA Green Mark GoldPLUS certified hall works as a blank canvas that can be branded and themed end to end. AV is delivered through technical partner Expo AV, while catering and décor are arranged through trusted vendor partners, including halal-friendly catering.
Logistics at this scale benefit from the east-side location. Changi Airport proximity shortens transfers for international delegates, Pasir Ris MRT connects to the venue via a free shuttle bus between the station and Downtown East, and there is ample on-site parking for guests who drive. The wider Downtown East ecosystem, with D’Resort accommodation, on-site dining and attractions including Wild Wild Wet, supports multi-day programmes without moving delegates off site.
The Occasions hub covers how the floor is configured for weddings, corporate events, MICE programmes and celebrations, and the Discover DMQ venue page walks through the hall itself. Where venue, AV, catering and décor are scoped together through our customised event solutions, an organiser works from one floor plan rather than reconciling four.
Looking to host impactful and unforgettable event experiences? Talk to us today and we will map your guest count to the right layout.
A Shortlisting Checklist for 1,000-Pax Venues
Score every venue on the same criteria and the decision quickly becomes obvious. Take this into each site visit and fill it in on the spot.
For events below roughly 50 guests, Begonia Ballroom and the other function spaces within Downtown East are better proportioned than a large hall, with the same parking and shuttle access. Detailed answers on layouts, capacities and packages are set out on the FAQ page.
Frequently Asked Questions
How much space do you need for 1,000 guests?
For a seated banquet, common planning guidance allows roughly 1 sqm per guest for the seating area alone, so 1,000 covers begin at about 1,000 sqm before you add anything else. Once a stage, dance floor, service points, registration and circulation are drawn in, the floor area needed rises well beyond that, which is why a hall rated comfortably above your headcount is the safer booking.
How far in advance should I book a venue for 1,000 guests in Singapore?
Many organisers begin venue sourcing several months in advance, and earlier still if your date falls in the year-end dinner and dance period or on a peak wedding date. The shortlist of venues that seat 1,000 in one room can be limited, so place a soft hold as early as your date is fixed and finalise the programme afterwards.
Should I book a venue based on its maximum capacity?
No. Booking at a venue’s absolute maximum leaves no allowance for a larger stage, an extra table, a photo wall or a sponsor activation, and it tightens circulation for guests and service staff alike. Aim to use around 70 to 80 per cent of the stated capacity in your chosen layout.
Which venue types in Singapore can hold 1,000 guests?
Four categories carry this scale reliably: convention and exhibition centres, hotel grand ballrooms, standalone pillarless halls, and larger clubhouse or community halls, with non-traditional and outdoor spaces as a fifth option when you can bring in power, toilets and weather cover. Each trades something different on layout freedom, catering model and production capability, so compare on those rather than on the headline capacity alone.
Can I bring my own caterer and AV supplier to a 1,000-pax venue?
It depends entirely on the venue’s vendor model, which may be exclusive, panel-based or open with an external vendor fee. Confirm the policy, corkage terms and kitchen access in writing before you sign, since this is one of the hardest terms to renegotiate after a contract is in place.
Booking a Venue That Carries All 1,000 Guests
A 1,000-pax event venue search in Singapore goes well when you work in order: confirm capacity in your actual layout, check the column grid and ceiling clearance, enquire about sound coverage, catering routes and arrival flow, then ask for a line-item quote so that every venue answers the same brief. The headline capacity figure is the least useful number on the page.
For a 1,000-guest programme that belongs in one room, D’Marquee’s 2,400 sqm fully pillarless hall with 8 m ceilings at Downtown East seats around 1,230 at banquet, up to approximately 123 tables. For non-dining formats, it takes up to 2,200 theatre-style or in an arena configuration. Expo AV handles technical delivery, trusted vendor partners cover catering and décor, and the Downtown East ecosystem supports multi-day programmes.
Looking to host impactful and unforgettable event experiences? Talk to us today and we will customise every element of your event to your needs.